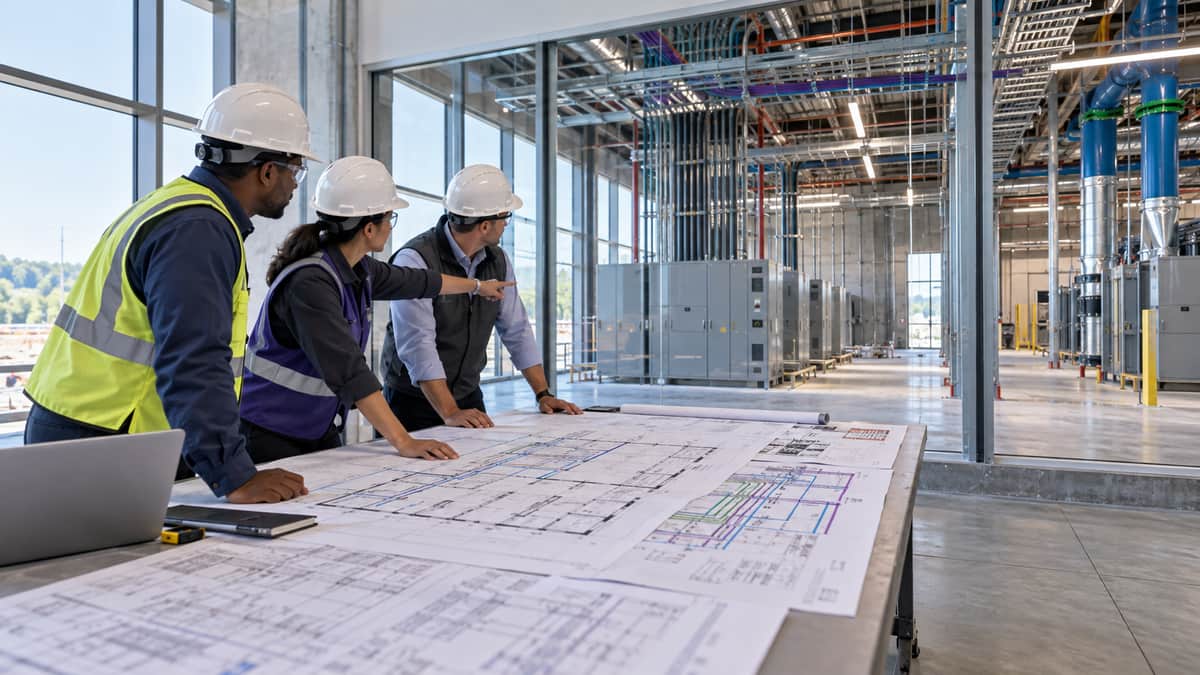
The Operational Question
Before a data center project moves from drawings into construction, who verifies that the design will be operable, maintainable, and aligned with the site's actual mission? An ANSI/TIA-942-informed review is not a label-checking exercise. It is a structured chance for facility managers, engineers, commissioning agents, and operations leaders to find access, capacity, maintainability, and documentation gaps while they can still be corrected on paper.
This guide explains what a facility team should look for in a pre-construction design review: the power and cooling paths, equipment access, monitoring points, security zones, maintenance clearances, commissioning evidence, and handoff expectations. It also shows how to turn the review into a role-based training plan, so the people who will operate the building understand the design before the first load is connected.
Who This Affects
The review matters to more than the architect or electrical engineer. It affects anyone who will approve, build, commission, operate, maintain, secure, or audit the facility.
- Facility managers who will own the operating budget, maintenance program, and vendor relationships.
- Critical facilities engineers and electricians who will work with switchgear, transformers, UPS systems, generators, PDUs, and protective devices.
- HVAC and mechanical technicians who will maintain CRAH units, chillers, pumps, cooling towers, controls, and refrigerant-related equipment.
- Commissioning agents responsible for turning design intent into documented functional tests.
- Operations managers and NOC staff who will respond to alarms and coordinate work during maintenance windows.
- Security, EHS, and compliance leads who need controlled access, life-safety coordination, environmental records, and auditable procedures.
- Colocation, hyperscale, and enterprise teams that need to match the room layout and utility strategy to customer commitments or internal critical loads.
The design review is especially useful when a site is adding a new data hall, converting an industrial building, expanding an electrical yard, or standardizing a design across several edge locations. A plan that works for a small edge room may not provide the clearances, fuel logistics, maintainability, or monitoring depth required for a hyperscale campus.
What Can Go Wrong
Design errors become expensive when they are discovered after concrete, busway, piping, controls, and security hardware are installed. The visible problem may be a missing door or an undersized room, but the operational consequence can be much larger.
An electrical room can technically fit its switchgear while leaving no practical path to replace a breaker or withdraw a UPS module. A generator may have adequate nameplate capacity but insufficient fuel access, exhaust separation, or space for load-bank testing. A cooling design may meet the initial heat load while leaving no documented path for future water treatment, filter replacement, pump isolation, or control-panel troubleshooting.
Controls create another common failure point. If a design lists BMS or DCIM integration without naming the points, alarm priorities, time synchronization, network boundaries, and fallback method, operators may receive a dashboard that looks complete but does not support a real incident. An alarm without a defined owner, response expectation, or escalation path is only partial operational readiness.
Security and life-safety interfaces can also be treated as late-stage add-ons. A contractor may need access to a battery room, roof, generator yard, or controls panel, yet the design may not show how that access is granted, logged, escorted, and removed. Fire detection, clean-agent release controls, emergency power off functions, and door hardware need coordinated review so one system does not undermine another.
Standards context helps organize the conversation, but it does not replace the employer's engineering judgment, adopted codes, AHJ requirements, or site-specific risk assessment. ANSI/TIA-942 can inform telecommunications and data center infrastructure planning. NFPA 70E addresses electrical safety work practices, while OSHA requirements apply to covered workplace hazards. None of these references means a training course, facility, or individual is certified or endorsed simply because a design review mentions them.
The cost of skipping the review usually appears in one of four forms:
- A safety exposure caused by poor access, unclear isolation points, inadequate labeling, or conflicting work paths.
- An uptime risk caused by a single point of failure, an untestable sequence, or a maintenance action that removes more capacity than expected.
- A compliance and audit problem caused by incomplete records, uncontrolled access, or undocumented change decisions.
- A capital and schedule problem caused by field rework, delayed commissioning, or equipment that cannot be serviced as intended.
What Managers Should Check
Use the review as a decision framework, not a single meeting. Require the design team to show evidence and record open items with an owner and due date.
1. Confirm the mission and design assumptions
Start with the loads, availability expectations, growth plan, staffing model, and operating hours that the design is supposed to support. Ask the team to identify assumptions instead of hiding them inside calculations.
- What is the initial critical load and what growth is expected in the first three to five years?
- Which loads are truly critical, and which can be shed or delayed?
- Will the room support enterprise equipment, colocation customers, high-density cabinets, or mixed use?
- Who will operate the site overnight, and what work must be performed by contractors?
- Which planned maintenance activities must occur without taking the protected load offline?
If a design does not state these assumptions, capacity and redundancy discussions become vague. The facility team should be able to trace a major design choice back to a load, risk, operational rule, or customer requirement.
2. Walk every power path on the drawings
Follow utility service, switchgear, transformers, generators, UPS systems, distribution equipment, and rack-level delivery as an operator would. Do not review only the one-line diagram. Compare the one-line with floor plans, equipment schedules, cable routes, labeling plans, and maintenance clearances.
Check for:
- Physical separation of redundant paths where the risk model requires it.
- Safe and practical access to switching points, protective devices, batteries, and control panels.
- Space to remove major components without dismantling unrelated equipment.
- Generator fuel delivery, exhaust, ventilation, weather protection, and load-bank connection points.
- Transfer and bypass arrangements that can be tested, isolated, and restored using a documented sequence.
- Metering and alarm points that allow operators to identify the affected path quickly.
Ask for a maintenance scenario such as replacing a UPS module, testing a generator, or isolating a PDU. Have the design team mark the doors, routes, barriers, temporary equipment, and remaining capacity. If the scenario cannot be drawn clearly, it is not ready for construction.
3. Review cooling and mechanical maintainability
Cooling capacity is only useful when technicians can operate and service the system. Review CRAH and CRAC placement, chiller and pump arrangements, cooling tower access, piping isolation, controls, drainage, leak detection, and filter replacement paths.
The team should explain how the site will respond to a failed pump, a stuck valve, a high-temperature alarm, a loss of controls communications, and a planned component replacement. Look for adequate service clearances, lifting plans, hose and drain provisions, safe roof access, and a realistic location for spare parts.
Verify that the controls design identifies sensor locations, alarm limits, alarm priorities, manual fallback, and the authority to change setpoints. The design should also show how cooling data will be used alongside electrical load and environmental trends, rather than leaving each trade with a separate view of the same incident.
4. Make monitoring and communications testable
Request a point list and alarm matrix, not only a screen mockup. For each important point, identify the source, destination, normal range, alarm priority, timestamp behavior, responsible role, and required response.
- Electrical meters should support load, voltage, current, power quality, and equipment status decisions appropriate to the design.
- Mechanical points should help operators distinguish equipment failure from sensor, valve, pump, or communications problems.
- Environmental monitoring should cover the spaces that can affect people, equipment, and operations.
- Security and life-safety events should have clear ownership and escalation.
- Network and controls dependencies should be documented so a communications outage does not create false confidence.
Include a test method for each critical alarm. During commissioning, the team should be able to inject or simulate the condition, confirm the alarm path, observe the operator response, and retain evidence.
5. Review access, safety, and work interfaces
Mark controlled zones, visitor routes, contractor staging, material delivery, emergency exits, muster areas, and equipment removal paths. Then compare those paths with energized work boundaries, lockout/tagout points, confined spaces, hot work controls, and fire protection zones.
Ask whether a technician can reach the equipment, establish a safe work condition, perform the task, and leave without crossing an unrelated risk area. Verify that doors open in the needed direction, equipment can be secured, labels will remain visible, and temporary barriers can be installed during maintenance.
This is also the right time to identify who needs awareness training and who needs task-specific qualification under the employer's program. A design review should reveal training needs. It should not be used to declare that a person is qualified merely because they attended an online course.
6. Define commissioning evidence before construction
For each system, identify the design-intent statement, pre-functional checks, functional performance tests, integrated systems tests, acceptance criteria, witness requirements, exception process, and final record. Include realistic failure and recovery scenarios rather than checking only normal operation.
The commissioning plan should address utility loss, generator start, transfer sequences, UPS operation, cooling response, controls loss, fire alarm interfaces, emergency power off procedures, security events, and return to normal. The exact scenarios depend on the facility's risk model and approved procedures, but the evidence requirements should be clear before contractors mobilize.
7. Turn open items into accountable decisions
End every review with a log that separates design changes, clarifications, field-verification items, owner decisions, and training needs. Give each item an owner, due date, affected drawing or specification, and closure evidence.
Do not close an item with a verbal promise. Close it with a revised drawing, approved sequence of operations, calculation, vendor submittal, test script, photo, or signed decision record. The goal is a design that can be operated by the future team, not merely approved by the project team.
Which Training Fits This Situation
The most useful training plan follows the decisions people must make in the facility. For design reviewers and project leads, Data Center Design Fundamentals provides the broadest starting point for infrastructure architecture and design trade-offs. Tier Infrastructure Fundamentals can support discussions about redundancy concepts and availability objectives, provided the team treats those concepts as design frameworks rather than a promise of a particular outcome.
For the transition from drawings to verified operation, Infrastructure Commissioning & Startup is the natural fit. It can help commissioning agents, facility managers, and operations leads organize pre-functional checks, startup sequences, functional tests, and turnover evidence. Capacity Planning & Forecasting is relevant when the review must connect initial load, future growth, space, power, and cooling decisions.
Those four courses are grouped in the Design, Planning & Commissioning Bundle, which is designed for engineers and project leads taking a facility from design through Tier benchmarking, capacity planning, and commissioning. A team that needs broader operational coverage can combine the bundle with individual courses from Power & Electrical, Cooling & Facilities Efficiency, Operations & Reliability, or Monitoring & Smart Facility.
Build the plan by role. A commissioning agent may need all four design-track courses. A facility manager may pair Data Center Design Fundamentals with Infrastructure Commissioning & Startup and Data Center Operations Management. An electrician joining the project may need Power Systems & Electrical Fundamentals, Electrical Safety & Best Practices, and equipment-specific UPS or generator training. A controls technician may need Monitoring, Automation & BMS Systems and DCIM Platform Fundamentals.
These are self-paced knowledge courses delivered by HAZWOPER OSHA Training, LLC. Learners receive a certificate of completion after finishing. The courses support a site's training program, but the employer still determines qualifications, authorizations, supervised practice, and site-specific readiness.
Common Mistakes to Avoid
- Treating ANSI/TIA-942 or a Tier concept as a substitute for a site-specific engineering review.
- Reviewing one-line diagrams without walking the physical equipment routes and maintenance clearances.
- Accepting a generic "fully monitored" statement without a point list, alarm matrix, and test method.
- Leaving generator fuel, exhaust, load-bank access, roof work, or component replacement logistics for field coordination.
- Designing a bypass or isolation path that exists on paper but cannot be safely reached or operated.
- Asking the commissioning agent to invent acceptance criteria after equipment has arrived.
- Assigning training by job title alone instead of matching it to equipment, tasks, access, and decision authority.
- Closing review comments with a meeting note instead of a revised document or testable piece of evidence.
Key Takeaway
A strong pre-construction design review asks whether the future team can safely access, operate, maintain, monitor, test, and document every critical path. Use ANSI/TIA-942-informed concepts as one input to that review, then connect the drawings to the employer's safety program, adopted codes, commissioning plan, and actual operating model. This week, choose one maintenance scenario, mark its complete power or cooling path on the current drawings, and log every access, alarm, capacity, and training gap it reveals.