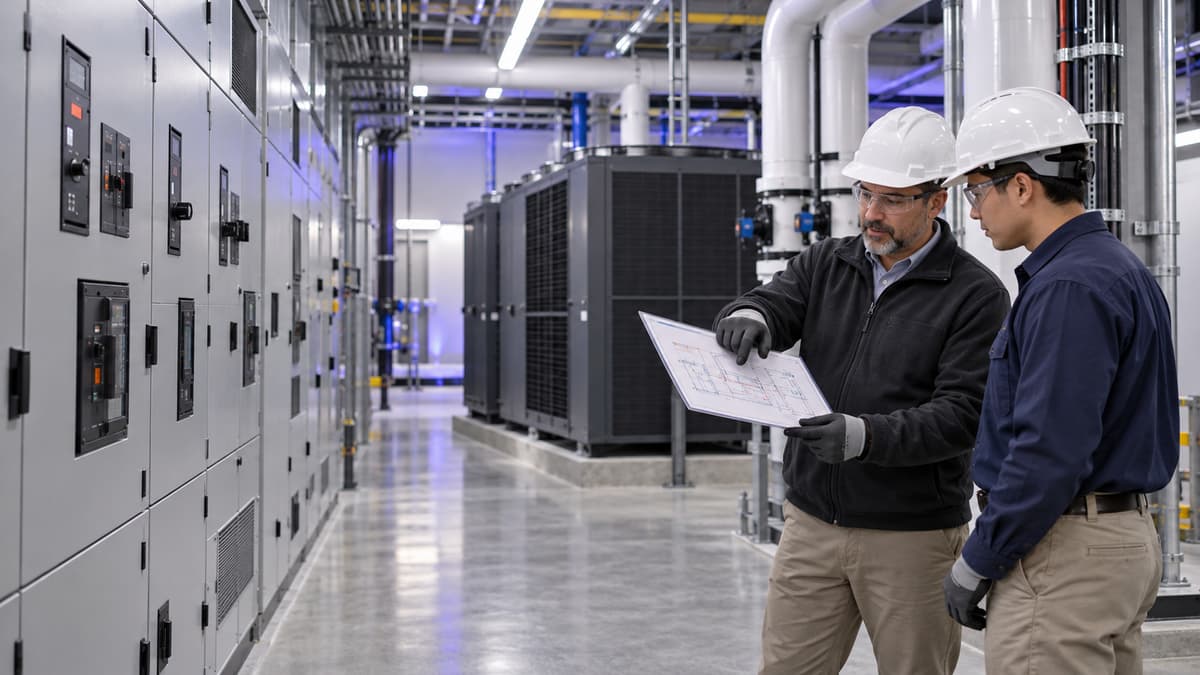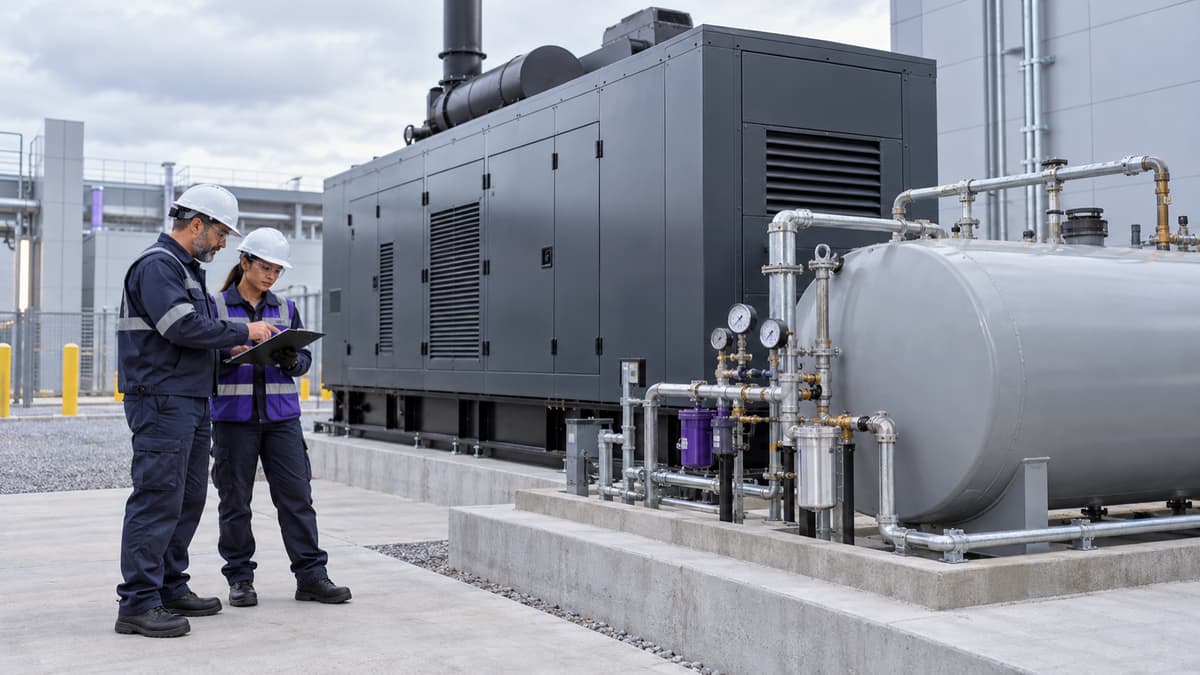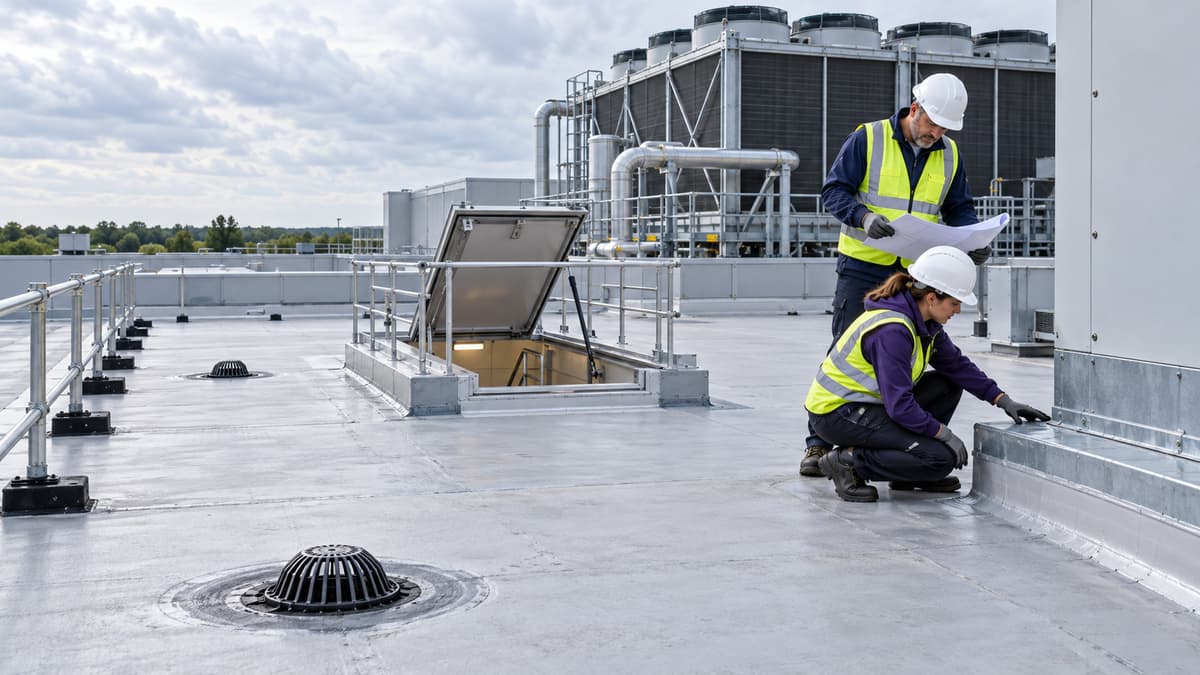
The Operational Question
Roof repairs look like an outside-the-building project, but a data center roof protects equipment, power rooms, air-handling spaces, cable pathways, and the people who maintain them. The operational question is not simply whether a roof leak can be patched. It is whether facility managers can plan inspection, repair, or replacement work without introducing water, dust, vibration, access, fire, or contractor-control risks into a live critical facility. This guide explains how to turn a roof maintenance request into a controlled work package, what to verify before contractors arrive, and how to connect the work to a practical training plan.
A roof project may involve hot work, temporary openings, ladders, fall exposure, rooftop units, penetrations, cranes, weather changes, and workers who are unfamiliar with the site's critical-load boundaries. Even a small membrane repair can affect a room below if a drain is blocked, a curb is disturbed, or water is allowed to migrate through a cable or piping penetration. A manager who treats roof work as ordinary commercial maintenance can miss dependencies that matter to uptime and safety.
After reading, you should be able to define the work area, identify the equipment and spaces below it, set contractor controls, coordinate electrical and mechanical isolations, and choose a work window that includes recovery time. The goal is not to make every facility manager a roofing contractor. The goal is to make sure the site's operations team understands the conditions under which roof work can proceed safely and when a specialist, engineer, or authority having jurisdiction must be involved.
Who This Affects
This planning problem affects more than the person who opens a facilities work order. It commonly involves:
- Facility managers coordinating the roof, envelope, drainage, and vendor budget.
- Critical facilities engineers responsible for electrical rooms, mechanical systems, and environmental conditions.
- Operations managers who approve maintenance windows and escalation paths.
- HVAC and mechanical technicians working around rooftop units, curbs, dampers, refrigerant lines, and condensate drains.
- Electricians who may need to isolate rooftop disconnects, trace circuits, or protect temporary power.
- EHS managers reviewing fall protection, ladders, hot work, weather, and contractor safety documentation.
- Security and compliance leads controlling badges, escorts, tools, photographs, and access to restricted areas.
- NOC, site, and monitoring staff watching temperature, humidity, leak detection, alarms, and room status during the work.
The site type changes the coordination burden. An enterprise facility may have a small operations team and a shared office roof. A colocation site may need customer notification, landlord coordination, and strict escort rules. A hyperscale campus may have several roof zones, separate mechanical yards, and construction activity next to live halls. An edge site may have limited redundancy and no spare technician available when weather turns or a leak alarm arrives.
The same issue appears during different kinds of work: a planned membrane replacement, a flashing repair, a drain-clearing visit, a rooftop unit service call, a solar or communications penetration review, or an emergency response after hail and wind. The more the work touches penetrations, rooftop equipment, or interior ceilings, the more it should be treated as a critical-facilities work package instead of a routine vendor visit.
What Can Go Wrong
The most visible risk is water intrusion. A contractor may remove a section of membrane and rely on a temporary cover that is not secured for changing wind. A drain may be covered during work and then forgotten. A roof penetration may be sealed around the top but not integrated with the existing flashing. If rain arrives before the temporary condition is inspected, water can reach ceiling spaces, electrical distribution, controls, or network pathways.
Water does not need to reach a server hall to create an incident. A leak above a switchgear room can damage insulation or create a shock hazard. Moisture near a BMS panel can produce false alarms or communication loss. A wet ceiling tile can fall into an aisle. A leak above a battery room can force an emergency response while technicians are handling energized equipment. The first consequence may be a maintenance shutdown, but the longer-term cost can include corrosion, mold remediation, customer communication, and replacement of equipment that was not part of the original roof scope.
Roof work can also affect mechanical performance. A contractor may place materials over an outdoor-air intake, block a condenser discharge path, damage a sensor, or disturb a curb that supports a CRAH-related component or packaged unit. Dust and debris can enter an intake or land on coils. Vibration from demolition can loosen fittings or create nuisance alarms. A roof-mounted unit that appears to be isolated may still serve a room that has little environmental margin.
People hazards are equally important. Workers may approach an unprotected edge, step on a skylight or fragile surface, carry long materials near electrical equipment, or use a ladder without an agreed landing area. OSHA's construction and general-industry requirements may apply differently depending on the work and location, so the site should confirm the applicable requirements with its competent safety professional. A facility's own roof rules should be at least as clear as its electrical-room rules: define where people may go, what they may touch, and who can stop the job.
Hot work creates another coordination problem. Torch-applied roofing, cutting, grinding, and welding can produce sparks, smoke, and heat. The work may be outside, but sparks can travel through gaps, reach combustible materials, or activate detection. A hot work permit, fire watch, extinguishing equipment, detector coordination, and post-work inspection should be established by the site's procedure. A contractor's generic permit is not a substitute for the facility's own approval and impairment process.
Finally, a poorly managed project can create a control problem. Contractors may take photographs that reveal restricted layouts, leave tools on the roof, use an unapproved route through a data hall, or make a field change without notifying operations. These are not just etiquette issues. They make it harder to prove what changed, who had access, and whether the finished condition matches the approved scope.
What Managers Should Check
Use a written pre-task review before approving roof work. The review should be specific to the roof zone and the equipment below it, not copied from a generic facilities template.
- Define the work boundary and the finished condition.
- Mark the exact roof zone, access route, staging area, penetrations, drains, curbs, and areas that must remain clear.
- Describe whether the task is inspection, cleaning, patching, flashing replacement, membrane replacement, or equipment work.
- State what temporary protection is allowed, how it will be secured, and who will inspect it at the end of every shift.
- Require drawings, photographs, or a marked-up roof plan when the work is close to a critical room or pathway.
- Walk the spaces below the work.
- Identify switchgear, transformers, UPS equipment, batteries, generators, controls, air handlers, cable trays, and customer areas below or adjacent to the roof zone.
- Check ceiling conditions, leak detection, floor drains, raised floors, and the route a leak would follow.
- Confirm that temporary covers, containment, or drip protection will not block egress, fire protection, ventilation, or equipment access.
- Establish a baseline for temperature, humidity, differential pressure, and relevant alarms before work begins.
- Coordinate equipment and energy controls.
- List rooftop disconnects and powered equipment that may be contacted, obstructed, or affected by dust and vibration.
- Decide whether an isolation is required and who is authorized to apply and verify it.
- Review temporary power, extension cords, generators, and weather exposure rather than assuming the vendor's equipment is acceptable.
- Confirm that no one will use a roof-mounted component, guardrail, pipe, or cable tray as an anchor or support unless it is designed and approved for that purpose.
- Control people, material, and weather.
- Verify worker training, fall-protection planning, ladder and lift arrangements, and the contractor's competent-person assignments.
- Set wind, rain, lightning, temperature, and visibility stop-work criteria.
- Define where materials may be staged and how they will be secured against wind.
- Keep drains, air intakes, fire lanes, emergency exits, and service clearances open.
- Confirm the communication method for a leak, alarm, injury, dropped object, or unexpected condition.
- Review hot work and fire protection.
- Determine whether cutting, grinding, torch work, or other ignition sources are part of the scope.
- Issue the facility's hot work permit when required, coordinate detector impairments, and name the fire watch.
- Inspect adjacent spaces, penetrations, and concealed areas after hot work. Do not close the permit merely because the contractor has left the roof.
- Close the work with evidence.
- Photograph completed flashing, patches, drains, curbs, and temporary protection removal without showing restricted information unnecessarily.
- Test or inspect affected leak detection, alarms, controls, and equipment after the work.
- Record materials used, unresolved observations, warranty information, and the next inspection date.
- Have operations accept the area before the vendor demobilizes, especially if weather is changing.
A useful approval question is: “What could change inside the building if this roof condition fails tonight?” The answer should drive the monitoring plan, spare materials, escalation list, and recovery actions. If no one can answer it, the work package is not ready.
Which Training Fits This Situation
The best training mix depends on who owns the task. The real course catalog includes Roofing Systems Maintenance Fundamentals, which is the natural starting point for facility staff who need to understand roof components, inspection observations, drainage, penetrations, and maintenance planning. It supports better work scoping without implying that a learner is licensed to design or install a roof.
Facility managers who coordinate several building systems can pair that course with Facility Management Fundamentals. That combination helps connect the roof condition to work orders, vendor coordination, asset records, access rules, and lifecycle planning. For supervisors responsible for recurring inspections and corrective work, Preventive Maintenance Planning can add a practical framework for setting frequencies, documenting findings, ranking risk, and tracking follow-up.
The Operations & Reliability Bundle may fit a team that needs a broader role-based foundation across maintenance planning, operational controls, and reliability habits. It is a training option, not a substitute for a roofing specialist, fall-protection instruction, a site-specific procedure, or an authority having jurisdiction. Learners receive a certificate of completion from the provider after finishing a course, and managers should still match training to the employee's actual duties and supervised qualifications.
Build the plan by role rather than assigning every course to every person:
- Facility manager: Roofing Systems Maintenance Fundamentals, Facility Management Fundamentals, and Preventive Maintenance Planning.
- Critical facilities engineer: the roof-focused course plus the site's electrical, cooling, and monitoring subjects that match equipment below the work.
- EHS or contractor coordinator: roof maintenance concepts paired with the facility's fall, hot work, emergency response, and vendor-control procedures.
- Operations or NOC staff: a short briefing on expected alarms, leak indicators, escalation contacts, and the conditions that stop the job.
- New maintenance technician: the relevant fundamentals first, followed by supervised walkthroughs and site-specific sign-offs.
Training should end in a usable behavior. After a learner completes the course, ask them to mark one roof zone, identify what is below it, review one vendor work package, or audit one closeout record with a supervisor. That turns general knowledge into a repeatable site practice.
Common Mistakes to Avoid
- Treating roof work as isolated from the rooms and equipment below it.
- Accepting a generic contractor safety plan without adding site access, monitoring, hot work, and stop-work requirements.
- Leaving drains, intakes, egress paths, or equipment clearances blocked by materials.
- Assuming a small patch does not need a weather contingency or end-of-shift inspection.
- Allowing a field change to proceed without recording who approved it and why.
- Forgetting that a rooftop unit, disconnect, sensor, or cable pathway may remain operational during the work.
- Using photographs, visitor badges, or roof access as informal processes rather than controlled records.
- Closing the work order when the visible patch is complete but leak detection, alarms, housekeeping, or documentation remain unverified.
- Treating an online course certificate as proof of a trade license, regulatory certification, or permission to perform unsupervised work.
- Scheduling work at the end of a shift or before a severe-weather period without leaving time for inspection and recovery.
The most expensive mistake is usually not a bad roofing material. It is an incomplete handoff. If the operations team cannot tell what changed, what was tested, and what to watch next, the project is still open even if the contractor has packed up.
Key Takeaway
Roof maintenance protects uptime when it is planned as a critical-facilities change: define the roof zone, inspect the spaces below it, control contractor access and energy sources, prepare for weather and water, and verify the finished condition. This week, choose one roof zone at your site and walk it with a facility manager, an operations representative, and the person responsible for the nearest critical equipment. Record the dependencies you find and turn them into the first page of your next roof work package.