
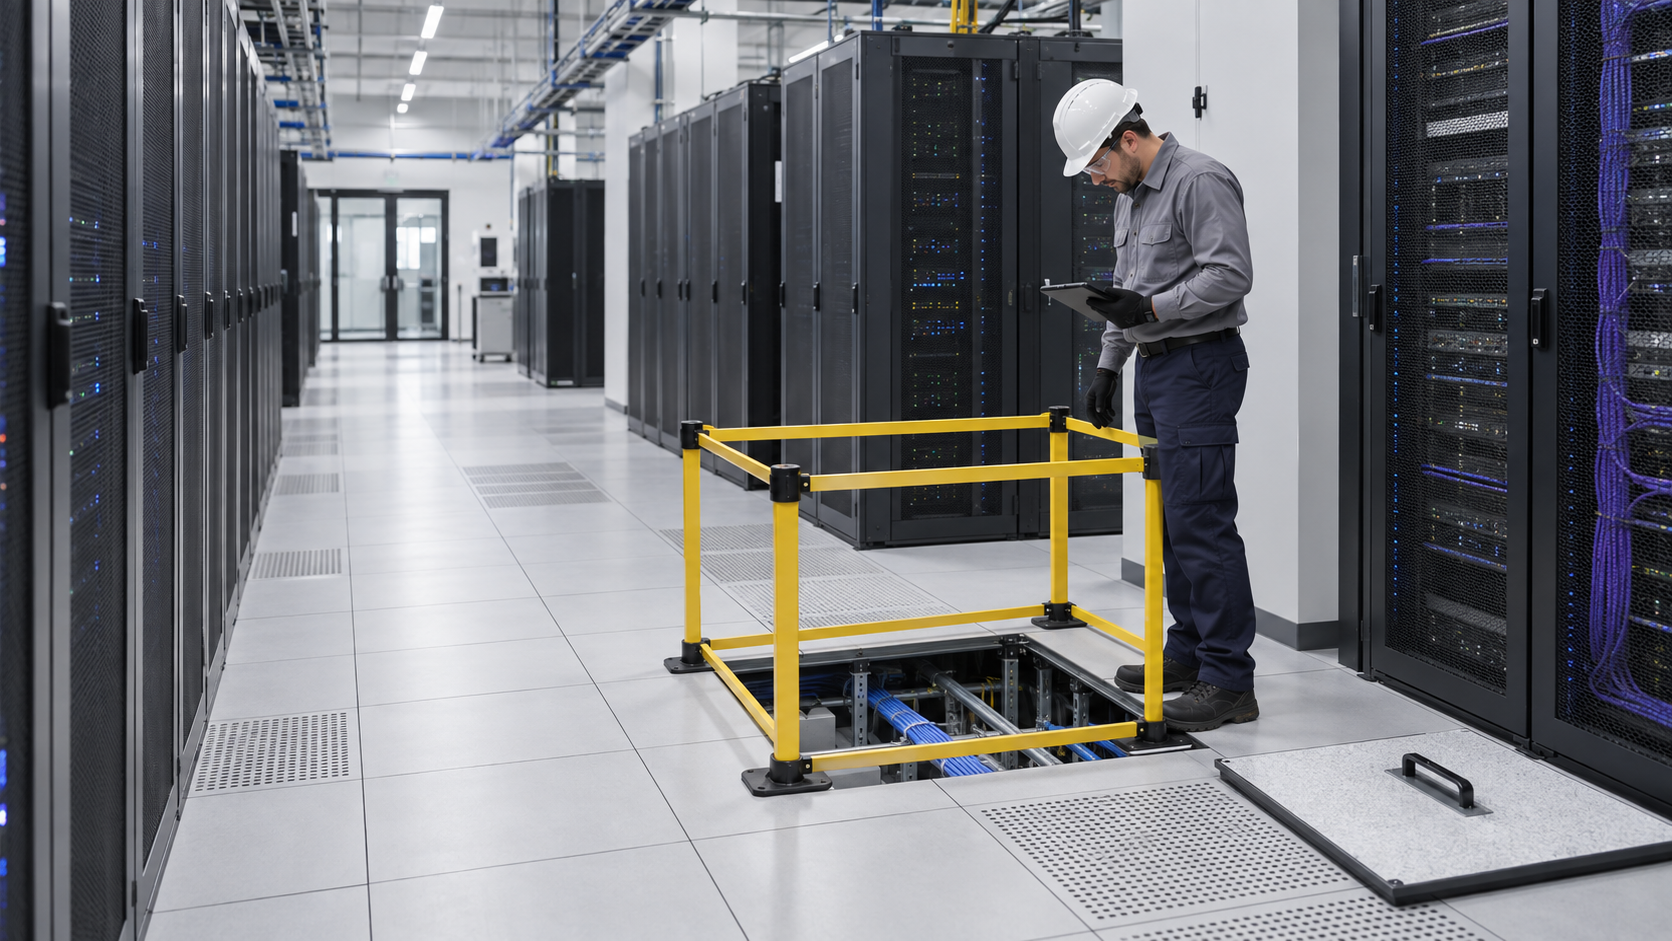
The Operational Question
Before a technician lifts a raised-floor panel, enters an underfloor area, or reaches into a service opening, can the team explain what space is involved, what hazards are present, and who has authority to stop the work? That question matters because a data center floor is both a walking-working surface and part of the facility’s airflow, cable, power, and maintenance infrastructure. A small opening can expose a worker to a fall, sharp edges, energized equipment, poor air quality, heat, water, or an unexpected change in cooling performance.
The training decision is just as practical. A new technician may know how to use a suction cup and lift panel, but still need awareness of floor loading, barricading, access and egress, atmospheric concerns, electrical boundaries, and the difference between looking into a space and entering it. This guide gives facility managers, supervisors, and maintenance leads a repeatable pre-task readiness check. It also explains when a raised-floor task should remain a controlled surface-access job and when the site’s confined-space program, permit process, rescue plan, or qualified specialists must take over.
The goal is not to label every underfloor void a confined space. The goal is to prevent the team from making that classification casually while work is already underway.
Who This Affects
This checklist is useful for people who plan, supervise, or perform work around raised floors and below-floor service spaces, including:
- Critical facilities technicians replacing floor tiles, inspecting cable pathways, or investigating water and airflow concerns.
- Electricians and power technicians working near floor-mounted PDUs, busway feeds, grounding conductors, or underfloor cabling.
- HVAC and mechanical technicians checking chilled-water leaks, condensate, dampers, sensors, or airflow paths below a computer room floor.
- Operations managers and shift leads approving work during a live maintenance window.
- EHS managers who maintain hazard assessments, permit systems, training records, and emergency arrangements.
- Construction, commissioning, and colocation contractors entering an active enterprise, hyperscale, edge, or multi-tenant facility.
The same problem appears in different site types. An enterprise data center may have a small raised-floor room where facilities staff perform occasional cable or airflow work. A colocation site may have several tenants, frequent escorts, and strict rules about opening panels near customer cabinets. A hyperscale facility may use large underfloor pathways, high-density power distribution, and a formal work-control system. An edge site may have less staff on site and fewer alternate routes if a panel is removed.
The task can look routine in all four settings. The consequences are not routine. A loose panel in a traffic lane can injure a person or damage a cart. A poorly controlled opening can become a fall hazard. A wet underfloor area can affect equipment below or nearby. A worker who reaches past a barrier can be exposed to a hazard that was not visible from the aisle.
What Can Go Wrong
Raised-floor work combines several hazard families that are often managed by different people. That division is where gaps develop. The person who owns the floor system may not own the electrical room. The person who owns the electrical procedure may not know the local access rules. The contractor may understand the equipment but not the site’s emergency communication path.
The first risk is a fall or dropped object. Removing one panel changes the surface underfoot, and removing several panels can create a large opening or an unstable work boundary. A panel placed upright against a rack may slide, block an egress route, or damage a cable. Tools, fasteners, and test instruments can fall into the void or become trip hazards in the aisle.
The second risk is contact with electrical energy. Underfloor spaces can contain power and communications pathways, grounding conductors, branch circuits, or equipment connections that are not obvious from above. A floor panel is not an electrical isolation device. If the task could expose a worker to energized parts, the site’s electrical safety procedure must determine the required controls, approach boundaries, qualified-person requirements, and verification steps.
The third risk is environmental or mechanical exposure. Underfloor areas may be warmer or cooler than the room above, may have limited lighting, and may contain sharp cable tray edges, abandoned materials, dust, standing water, or moving airflow. A worker may also encounter a leak, a damaged support, or an obstruction that makes the original task unsafe.
The fourth risk is misclassification of a space. OSHA’s general-industry confined-space rule, 29 CFR 1910.146, addresses spaces large enough for a worker to enter, with limited or restricted means of entry or exit, and not designed for continuous occupancy. A space that meets the definition may also be permit-required if it contains or could contain a hazardous atmosphere, engulfment or entrapment hazards, or another serious safety or health hazard. The fact that a worker can put a head, arm, or tool through an opening does not by itself answer whether entry has occurred or whether the space is permit-required. The site must apply its program and definitions to the actual configuration and task.
Construction work can bring a different OSHA framework. OSHA’s 29 CFR 1926 Subpart AA covers confined spaces in construction, including duties for authorized entrants, attendants, entry supervisors, permits, rescue, and training. A construction contractor working in an operating data center cannot assume that a building’s normal maintenance practice substitutes for the applicable worksite program.
Walking-working surface controls also matter. OSHA’s 1910 Subpart D addresses clean and orderly surfaces, safe access and egress, load capacity, inspections, correction of hazardous conditions, and training. A raised floor should be treated as an engineered work surface with a known load limit, not as a collection of interchangeable tiles. The site’s own floor documentation and manufacturer requirements still matter for panel type, pedestal condition, concentrated loads, rolling loads, and permitted openings.
The business consequences extend beyond injury. A removed panel can disturb underfloor airflow, create a hot spot, block a leak-detection path, delay a response, or interrupt a tenant’s approved work window. If the team cannot explain who opened the floor, why, for how long, and what was restored, the site may also lose useful evidence during an incident review or customer audit.
What Managers Should Check
Use the following sequence before approving work. Adapt it to the facility’s written procedures, hazard assessments, equipment documentation, and applicable regulations.
- Define the exact task and boundary.
Write down the panel numbers or room area, the reason for access, the number of panels to be removed, the expected duration, and the tools or loads that will be brought into the area. “Check under the floor” is not a sufficient scope. Specify whether the work is inspection, cable routing, leak investigation, sensor replacement, cleaning, or repair.
Identify adjacent racks, PDUs, busway, chilled-water piping, drains, fire detection, and emergency egress routes. In a colocation room, note tenant boundaries and escort requirements. If the task affects a live operating area, define the owner who can pause the work when conditions change.
- Confirm the floor and load condition.
Check the floor plan, panel type, pedestal or stringer condition, and known load rating. Look for rocking panels, damaged edges, missing fasteners, corrosion, loose supports, or prior water damage. Establish where removed panels will be staged so they cannot fall, slide, or block an aisle.
Use a stable panel-lifting method and keep hands, feet, carts, and ladders away from an unprotected opening. Do not improvise a cover from cardboard, plywood, or a spare tile unless the site has verified that the cover is suitable for the opening and the expected load. A barrier should be visible from normal traffic approaches and should remain in place for the entire exposure.
- Screen the underfloor area without assuming entry is allowed.
Before reaching below the floor, review the site’s confined-space inventory or hazard assessment. Ask:
- Is the space large enough for a person to bodily enter?
- Are the means of entry or exit limited or restricted?
- Is it designed for continuous occupancy?
- Could the task introduce or disturb atmospheric, electrical, mechanical, engulfment, heat, water, or entrapment hazards?
- Does the employer’s program classify this space as a confined space or permit-required confined space?
If the answer is uncertain, stop and involve the responsible EHS or confined-space program owner. Do not solve uncertainty by sending a technician farther into the opening. Visual inspection from the safe side may be appropriate; entry requires the controls established by the applicable program.
- Coordinate electrical and mechanical controls.
Review one-line diagrams, cable schedules, floor plans, and equipment-specific procedures before moving a panel near power distribution. Determine whether any isolation, switching, lockout/tagout, verification, or qualified-person control is required. A worker should not rely on a dark room, a label, or a nearby breaker as proof that a conductor is safe.
For mechanical work, identify chilled-water, refrigerant, condensate, humidification, and drain hazards. Check for signs of leakage before placing tools or knees into the area. Confirm whether opening the floor will change supply-air distribution or expose a sensor, damper, or fire-protection component to damage.
- Set communications and emergency actions.
Record the work owner, worker names, contractor contact, radio channel or phone path, start time, expected completion, and escalation contact. If the site requires a permit, attach the permit or reference it in the work order. Make sure everyone knows how to report a collapse, electrical contact, water release, alarm, injury, or unexpected atmosphere.
For any task that could become confined-space entry, verify the required attendant, entry supervisor, rescue arrangement, atmospheric testing, retrieval equipment, and communication method before work begins. A generic statement that “security can call 911” is not a substitute for a site-appropriate rescue plan when the work program requires one.
- Restore and verify the area.
At completion, inspect the void, remove tools and debris, confirm that cables and barriers are not pinched, and reinstall the correct panels. Walk the route and verify that panels are seated, stable, flush, and free of rocking or sharp edges. Confirm that airflow grilles, blanking pieces, leak detection, fire-protection devices, and floor load paths are restored.
Close the work record with the actual panels opened, defects found, photos if allowed, and any follow-up repair. If a panel, pedestal, cable support, or barrier is damaged, leave a durable control in place and assign an owner and due date. “Looks fine” is not a restoration record.
Which Training Fits This Situation
For technicians who work around raised floors, access openings, and below-floor service pathways, Data Center Raised Floor and Confined Space Awareness Training is the most direct course match. It can help establish a common vocabulary for floor hazards, access decisions, confined-space awareness, and the point at which ordinary maintenance work must be escalated to a formal entry program. It is knowledge training and supports a site’s program; it does not replace the employer’s hazard assessment, permit process, qualified-person decisions, or hands-on site-specific instruction.
Operations supervisors may pair that course with Data Center Operations Management or Preventive Maintenance Planning. The first supports the broader operating discipline around work authorization, handoffs, and facility ownership. The second helps managers turn floor inspections, panel condition checks, leak observations, and corrective actions into scheduled work instead of repeated informal fixes.
If the team’s work regularly touches power distribution or electrical boundaries, add Electrical Safety & Best Practices or OSHA Electrical Safety-Related Work Practices for Data Center Technicians to the role-based plan. If the issue is primarily wet areas, HVAC access, or mechanical service, consider Mechanical Systems & Equipment Maintenance and the relevant cooling safety training. Course selection should follow the actual work exposure, not the employee’s job title alone.
For a facilities department that needs a coordinated path across daily operations, preventive maintenance, incident response, building maintenance, and raised-floor awareness, the Operations & Reliability Bundle is the broadest fit. A manager can still assign only the most relevant modules first, then use completion records and observed task performance to identify the next need. Learners receive a certificate of completion after finishing a course, but the certificate is not a permit, license, regulatory certification, or authorization to enter a confined space.
Common Mistakes to Avoid
- Treating a raised-floor opening as a minor housekeeping issue instead of a changed work surface.
- Assuming every underfloor void is a confined space, or assuming none of them are.
- Allowing a contractor to decide the site’s entry classification without the program owner’s review.
- Staging removed panels in an aisle, against a rack, or beside an emergency exit.
- Using a spare tile or improvised board as a cover without confirming its strength and fit.
- Reaching into an opening near power conductors because the visible equipment is labeled.
- Failing to check water, condensation, heat, sharp edges, or debris before placing hands or tools below the floor.
- Opening several panels without checking the effect on airflow, leak detection, traffic, or tenant operations.
- Starting work with no named stop-work authority or no clear emergency communication method.
- Closing the work order without verifying that every panel, barrier, cable support, and housekeeping condition was restored.
One particularly costly mistake is confusing awareness training with task authorization. A course can help a worker recognize hazards and ask better questions. The employer still has to define the work, provide the right controls, assess the space, and authorize the people and procedures required for that job.
Key Takeaway
Raised-floor maintenance is a small task only when the site has already made the important decisions: where the opening is, what lies below it, who can work there, how the area is protected, and what happens if conditions change. A consistent pre-task check protects the worker, the floor system, the equipment, and the operating record.
This week, walk one raised-floor room with a new technician and use the checklist to identify one panel location that needs clearer marking, a better barrier point, or a documented confined-space decision.